
Decks Designed for Outdoor Living
Decking installation in Arden for new outdoor structures and existing deck replacements requiring proper board fastening, framing, and finishing
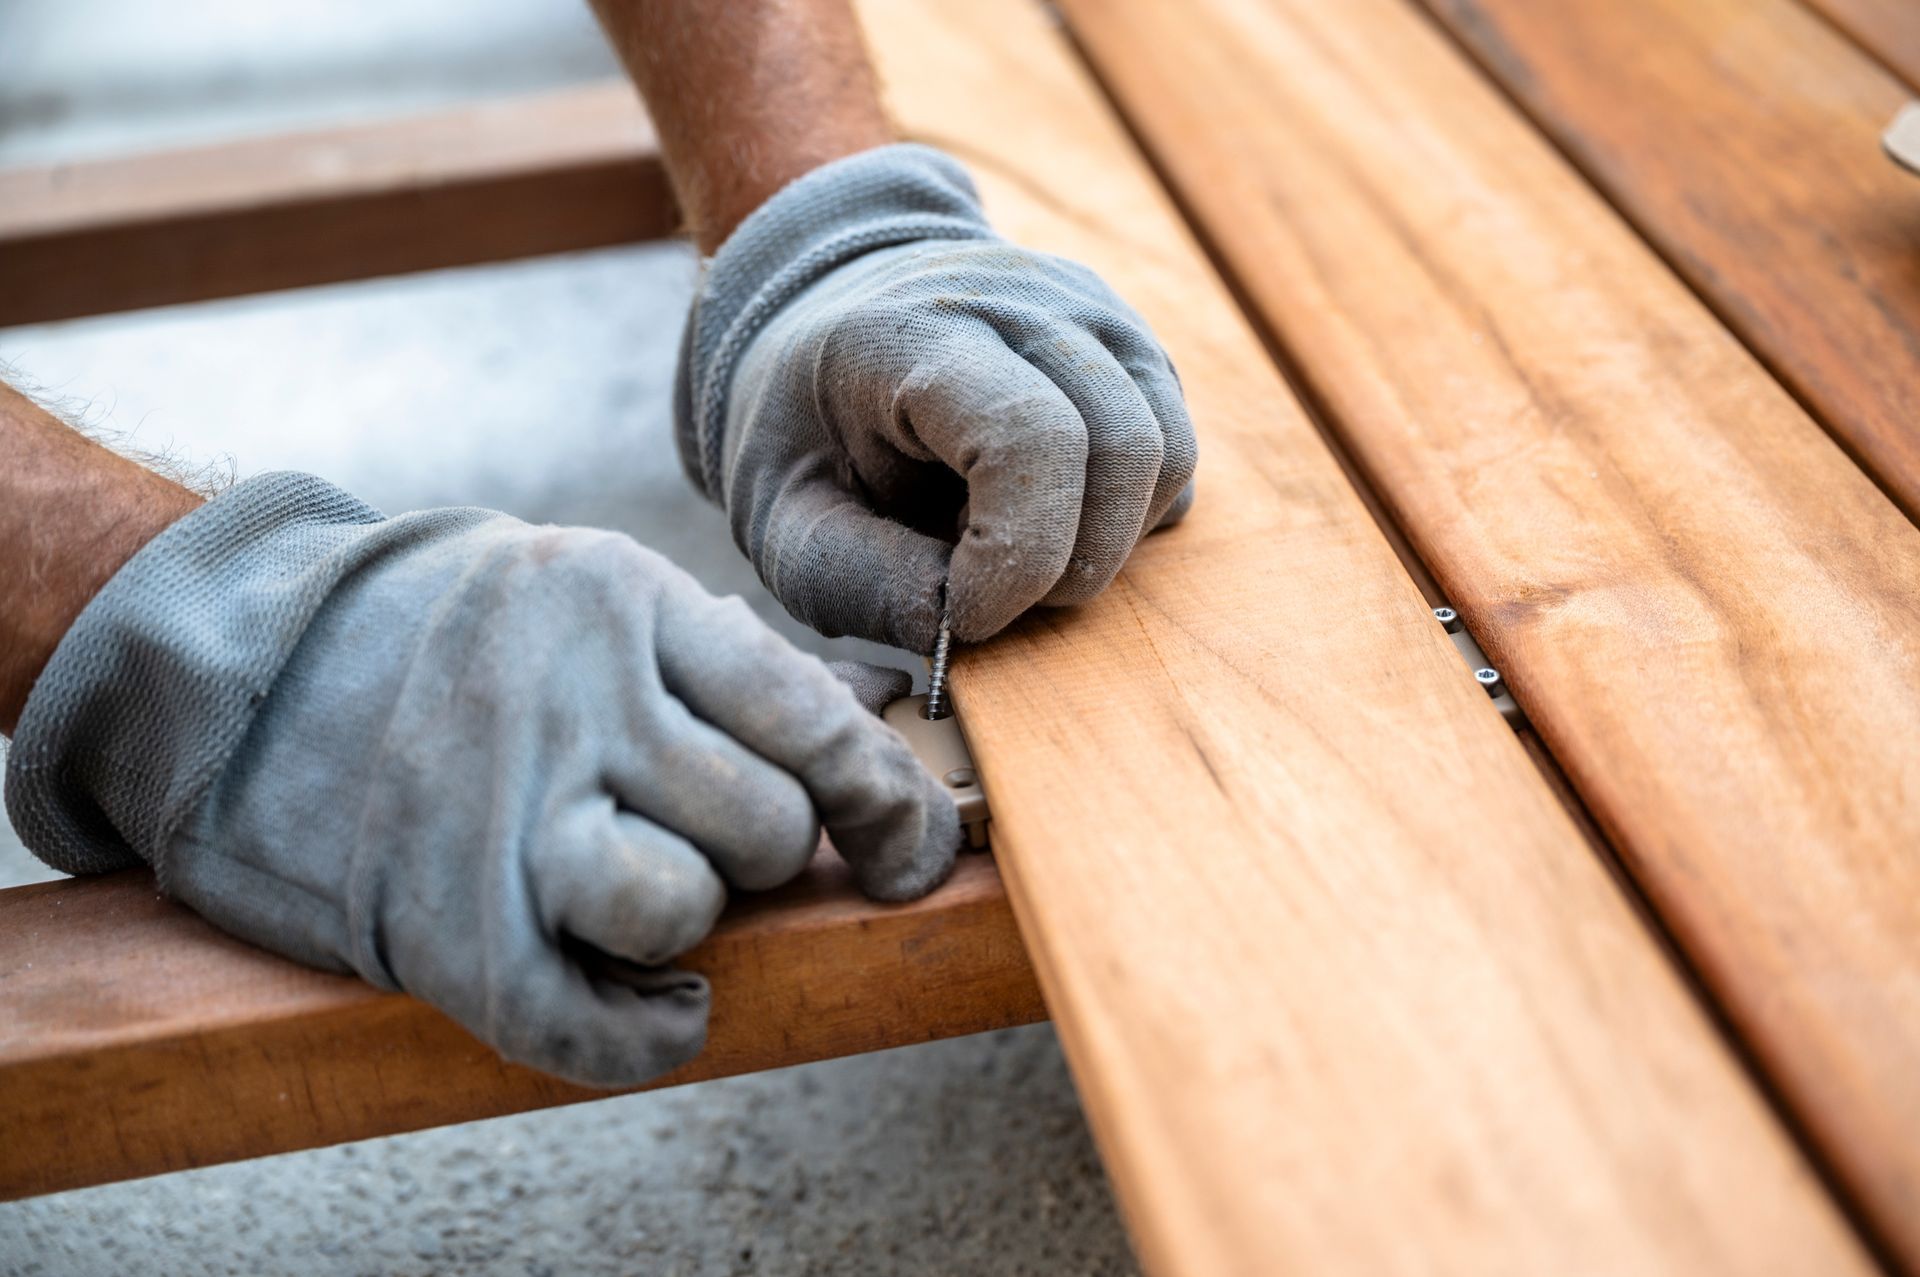
A deck that pulls away from the ledger board, develops soft spots underfoot, or shows widespread board cupping within a few seasons is not a material failure—it is an installation failure. Decking installation in Arden involves decisions made during framing and fastening that are invisible once the surface boards are down, which is why the visible quality of a finished deck tells you only part of the story. The Handy Vet Handyman Services installs decking for new outdoor living spaces and for homeowners replacing structures that were built without adequate joist spacing, improper hardware, or surface boards fastened in ways that trap moisture against the wood.
The installation process covers board selection and material options—wood, composite, and other available materials—followed by framing verification, ledger attachment where the deck connects to the house, joist layout, and surface board installation with appropriate spacing to allow drainage between boards. Board spacing is not cosmetic; it is a structural decision that affects how long the material lasts and how safely the surface sheds water away from the framing beneath. The Handy Vet Handyman Services completes the project with coordinated edges, stairs, railings, and other finishing features that bring the structure to a fully usable state.
Request an on-site assessment of your yard and existing structure to identify what the installation requires and which material suits the intended use.
What Proper Deck Installation Actually Requires
Framing sets the ceiling on everything that follows. Joist spacing, typically 12 or 16 inches on center depending on the decking material chosen, determines whether surface boards flex underfoot over time. Composite decking products, for example, require closer joist spacing than pressure-treated wood because they have less inherent stiffness—installing composite over 24-inch joist spacing creates a deck surface that feels soft and may exceed the manufacturer's span ratings, voiding any product coverage. Hardware selection follows the same logic: stainless or hot-dipped galvanized fasteners are used in exposed outdoor applications because standard zinc-plated screws corrode at the thread and cause staining patterns across the board face within a few seasons.
When installation is complete, boards sit flat and consistent across the entire surface, fasteners are flush or countersunk rather than raised, stair stringers are cut at the correct rise-to-run ratio so footing is stable at each step, and railings have no lateral movement when pushed. Those are observable checks—things you can see and test before the crew leaves. Gaps between boards are uniform rather than variable, which confirms that spacing was managed throughout rather than corrected only at visible areas near the entry.
Permitting requirements for decks in the Arden area depend on the structure's attachment method, elevation from grade, and square footage. Attached decks that connect to the house through a ledger board typically require a permit and inspection at the framing stage before surface boards are installed—a sequencing requirement that affects how the project is scheduled. The Handy Vet Handyman Services builds to those standards regardless of whether a particular project triggers a formal inspection.
What Property Owners Ask About the Work
These questions address how decking installation actually works—the sequencing, material decisions, and quality indicators that determine whether a finished deck holds up over time. The information applies broadly to the residential property types common in Arden.
What is the difference between wood and composite decking in terms of installation requirements?
Wood decking is fastened face-down with screws or nails and can be installed over standard joist spacing, while composite decking often requires hidden fastener systems and closer joist spacing per the manufacturer's span tables. The installation method affects both labor and framing requirements before a single board goes down.
How are decking boards properly spaced during installation?
Boards are spaced consistently—typically 1/8 to 1/4 inch apart for wood, and per manufacturer spec for composite—using spacers throughout the layout. Spacing applied only at the visible perimeter while interior boards are run tight to each other is a sign of a rushed installation that will cause drainage problems at the framing level.
Why does ledger attachment matter for a deck connected to the house?
The ledger is the primary structural connection between the deck and the building. It must be fastened through the rim joist into framing members using through-bolts or structural screws at code-specified intervals, with flashing installed above it to prevent water from entering the wall assembly behind it.
What should a stair installation include beyond the treads and stringers?
Proper stair construction includes stringers cut to a consistent rise-to-run ratio, treads fastened securely at each stringer, a stable footing or landing at the base, and a graspable handrail if the stair run exceeds the threshold that triggers railing requirements. Stringers with crown cuts that point downward rather than up are a common framing error that causes the stair to feel springy underfoot.
How can you tell if decking was installed correctly once the surface boards are down?
Check that all boards lie flat without cupping or crowning at the center, that fasteners are consistent and flush across the entire surface, that railings do not move laterally when pushed, and that the deck surface drains visibly toward the outer edge rather than pooling near the house.
The Handy Vet Handyman Services works through the full installation process from subfloor assessment to finished transitions, so the floor you choose performs the way it should from the first day of use. Contact The Handy Vet Handyman Services directly to schedule a room assessment and discuss which LVP product fits your subfloor type and traffic conditions.