
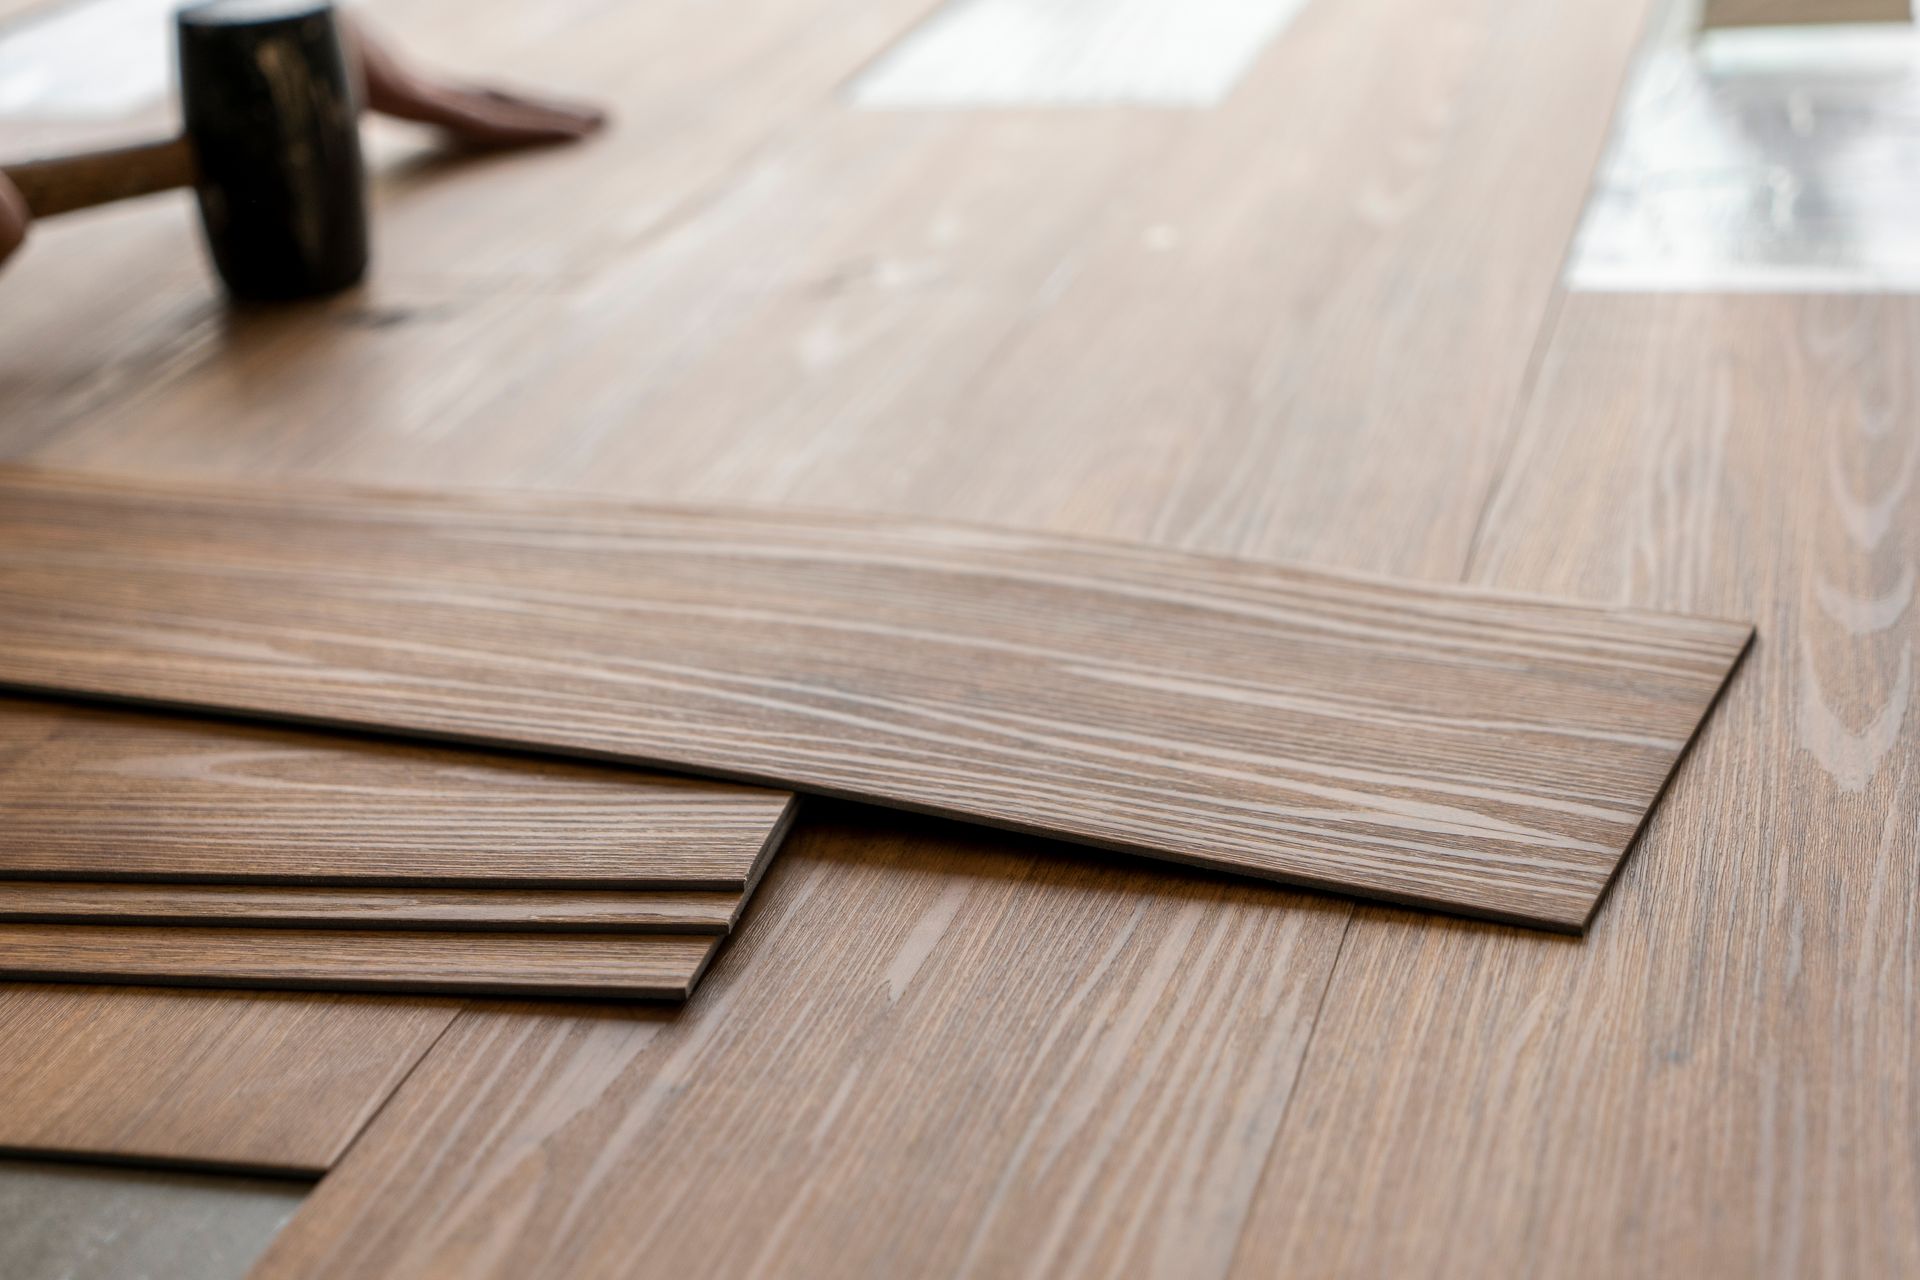
Floors Built for Real Daily Use
Luxury Vinyl Plank flooring in Arden for kitchens, bathrooms, and high-traffic areas showing worn, outdated, or water-damaged surfaces
The Handy Vet Handyman Services installs Luxury Vinyl Plank flooring for homeowners who need a floor that holds up to daily use without the maintenance demands or cost of solid hardwood. Many Arden-area homes built during the residential growth of the 1980s and 1990s were finished with carpet over concrete slab or glued-down sheet vinyl—materials that degrade visibly with age and show staining, bubbling, and subfloor irregularities that make replacement necessary. LVP addresses those conditions directly because it tolerates the slight unevenness common in older slab construction and does not require the perfectly flat substrate that hardwood demands.
Installation begins with floor preparation: removing existing material, checking the subfloor for soft spots or height variation, and correcting any issues before the first plank goes down. Proper preparation determines whether the finished floor sits flat and whether the locking joints stay tight over time. The Handy Vet Handyman Services handles accurate fitting around door casings, transitions, and fixed cabinetry—areas where poor cuts show immediately and affect both appearance and long-term stability. Water-resistant LVP options are selected based on room conditions, with different core constructions appropriate for full bathrooms versus dry living areas.
Arrange a walkthrough of the rooms you want floored to review subfloor condition and select the plank style that fits your layout and use pattern.
How LVP Performs Where Other Floors Fall Short
LVP's core construction—a rigid or semi-rigid vinyl layer bonded to a wear layer on top and an underlayment backing below—makes it dimensionally stable in ways that laminate and engineered wood are not. That stability matters in rooms with variable humidity, such as bathrooms adjacent to showers or kitchens near dishwashers, where swelling at the plank edges is a common failure point with wood-based flooring products. The wear layer thickness, measured in mils, determines how the floor responds to pet claws, furniture legs, and foot traffic over time; residential installations typically require a minimum of 12 mils to hold up reliably in main living areas.
Once installation is complete, the difference is visible immediately: seams align cleanly, transitions between rooms sit flush, and the surface reads as a single continuous floor rather than a patchwork of cuts. There are no gaps at the walls from poorly managed expansion space, and no high or low spots that telegraph subfloor irregularities through the finished surface. The wood-look designs available in LVP now replicate grain variation and texture closely enough that the visual result in most rooms is indistinguishable from actual hardwood at normal viewing distance.
Rooms with radiant heat systems or areas that transition between concrete slab and wood subfloor require specific installation sequencing—the acclimation period and adhesive or floating method change based on what is underneath. Understanding the subfloor type before selecting a product prevents the most common post-installation problems, including hollow spots under planks and joint separation at high-use thresholds.
Common Questions About LVP Flooring Installation
Homeowners considering LVP often have specific questions about how the installation process works and what affects the finished result. The following covers the most practical considerations for properties in Arden.
What subfloor preparation is required before LVP installation?
The existing surface must be clean, dry, and flat within a specific tolerance—typically no more than 3/16 of an inch variation over a 10-foot span. High spots are ground down and low spots are filled with floor leveling compound before any plank is placed.
How does LVP handle the transition between rooms with different floor heights?
Transition strips are used where LVP meets another flooring material at a different elevation. The strip type—T-molding, reducer, or end cap—is chosen based on the height difference and whether traffic crosses the threshold frequently.
What wear layer thickness is appropriate for a high-traffic household?
For main living areas, hallways, and entryways, a wear layer of at least 12 mils is the practical minimum. Households with pets or heavy foot traffic are better served by 20-mil wear layer products, which resist surface scratching more effectively over time.
Why does the direction planks are laid affect the finished appearance?
Running planks parallel to the longest wall or the primary light source in the room makes the space read as larger and more cohesive. In narrow hallways or rooms with irregular shapes, the direction is adjusted to minimize the number of short cut pieces visible at the perimeter.
What happens to LVP in Arden homes with concrete slab floors that have minor moisture vapor transmission?
A moisture barrier underlayment is installed beneath the planks before the floor goes down. Many LVP products include an attached underlayment, but in slab-on-grade installations with any detectable vapor reading, an additional barrier layer is the standard practice to prevent delamination at the core over time.
The Handy Vet Handyman Services works through the full installation process from subfloor assessment to finished transitions, so the floor you choose performs the way it should from the first day of use. Contact The Handy Vet Handyman Services directly to schedule a room assessment and discuss which LVP product fits your subfloor type and traffic conditions.