
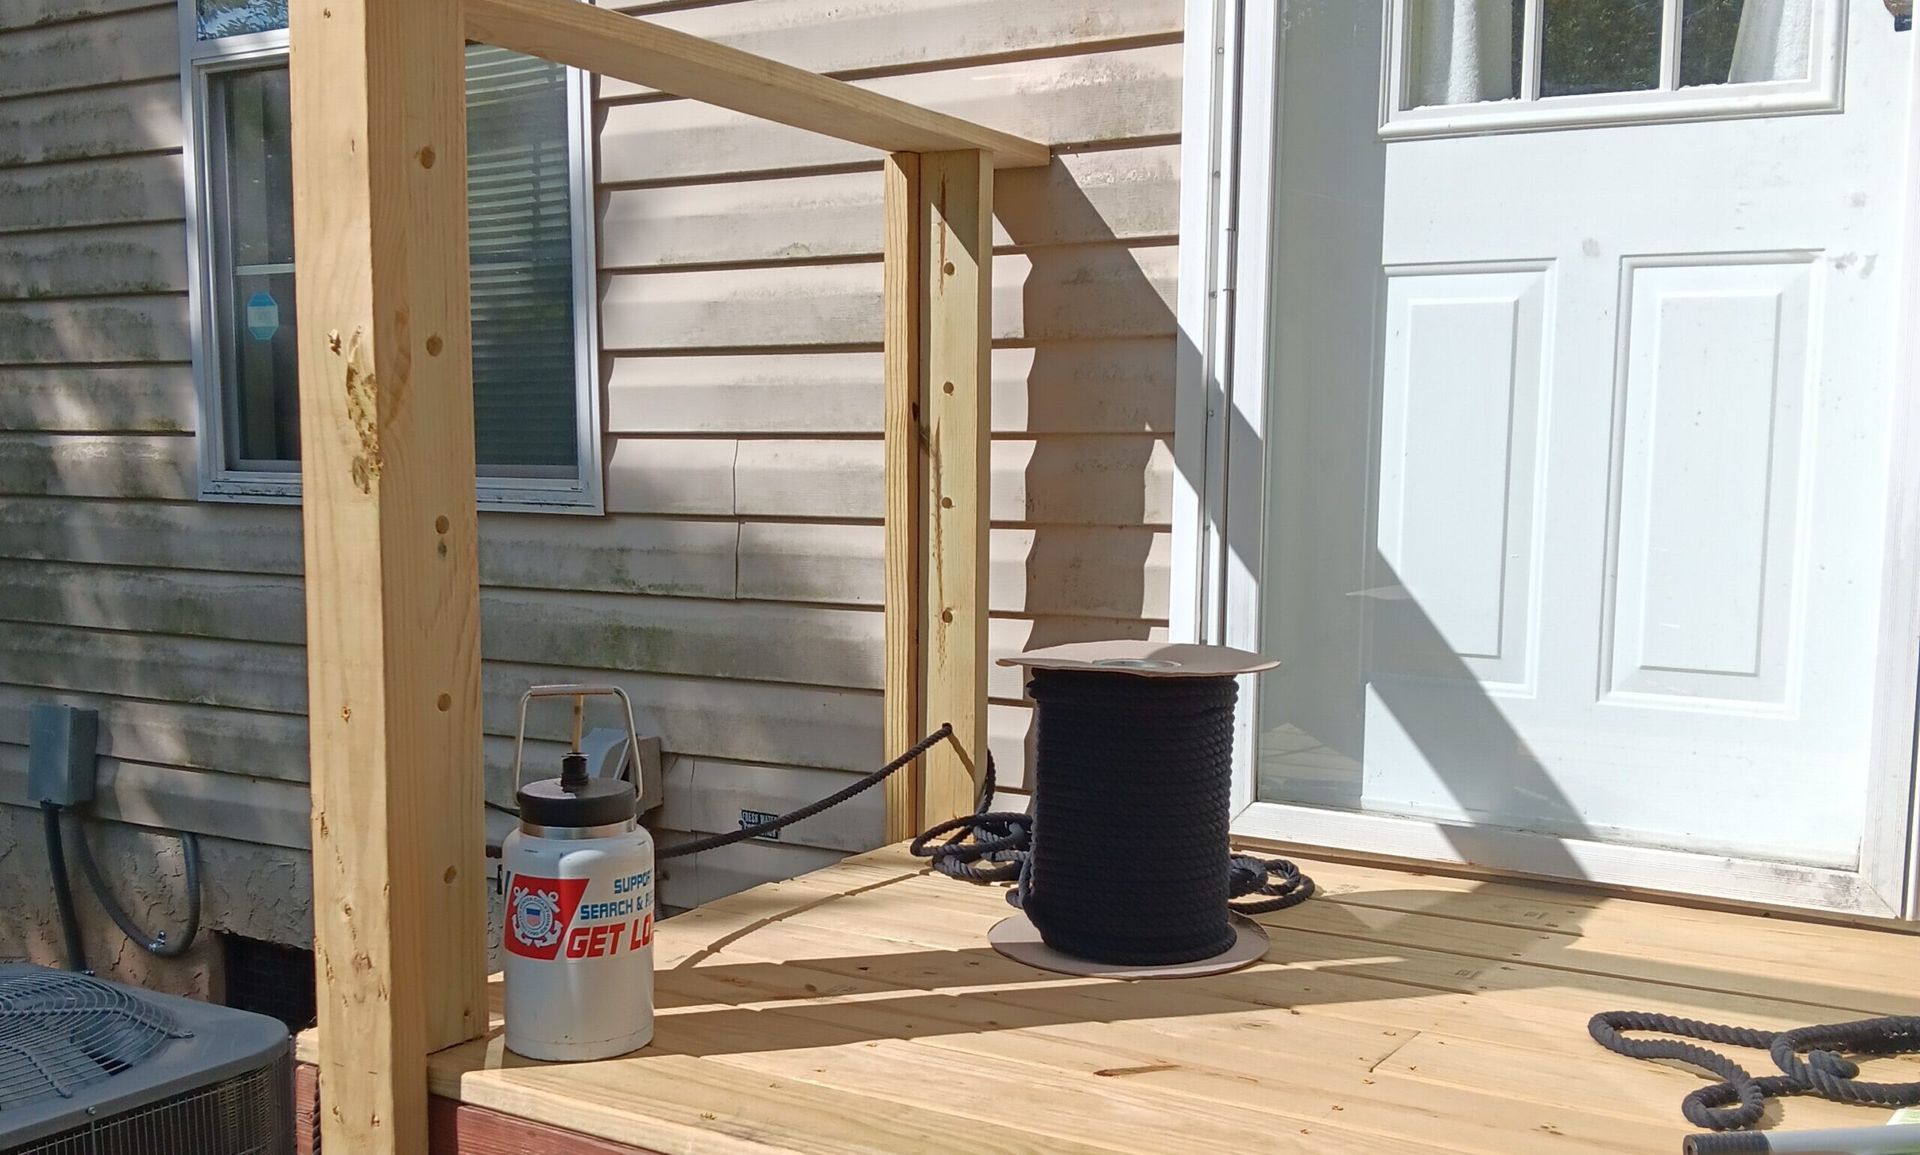
Front Porches Built to Last and Look Right
Small front porch decks in Arden for homes lacking a proper entry platform, with deteriorating existing steps, or needing an accessible and finished exterior access point
Many residential properties in Arden—particularly homes built during the subdivision expansions of the late 1980s and early 2000s—were constructed with minimal front entry platforms: a concrete pad, a pair of precast steps, or nothing more than a single landing at the door threshold. These configurations function at minimum code but do not accommodate the way people actually use a front entry, and they age poorly as concrete spalls, steps shift, and the absence of a railing creates a liability concern. The Handy Vet Handyman Services builds custom front porch decks suited to the specific layout of the home, replacing inadequate entries with a properly framed, decked, and finished structure that functions correctly from the day it is installed.
Construction begins with a site assessment that identifies the door threshold height, the available footprint in front of the entry, and any grade change between the door sill and grade level—factors that determine how the framing is set, where footings are required, and how stairs and railings need to be configured. Material selection follows: durable decking materials chosen for outdoor exposure are used for the surface, with framing sized appropriately for the span. Steps are constructed with consistent rise and run measurements so that footing is predictable at each tread, and railings are incorporated where the deck elevation requires them for safe access.
Schedule a site visit to measure the entry area and review the material and layout options that suit your home's exterior and access requirements.
Why Front Porch Construction Differs from General Decking
A front porch deck operates under different constraints than a backyard deck. It is the primary pedestrian access point to the house, which means stair geometry, railing placement, and surface traction take on a functional importance that pure aesthetics cannot override. The structure is also visible from the street, so the edge treatment, board direction, and finishing details carry more visual weight than they would on a rear deck. The Handy Vet Handyman Services addresses both demands: the structure is built to handle daily foot traffic safely, and the finishing details—coordinated edges, trim, and post caps—are executed to complement the home's existing exterior rather than conflict with it.
Once the porch deck is complete, the entry functions differently in a way that is immediately apparent. The threshold transition is smooth rather than abrupt, the stair treads are wide enough to accommodate a full step, and the surface is level rather than tilted toward the door. Railings, where present, are anchored at the post base rather than relying on surface fasteners that work loose over time with repeated use. What you notice is that the entry no longer requires a careful step down onto an uneven surface—it simply works as a normal, stable exterior landing.
Older homes in Arden with brick or lap siding at the front elevation sometimes require additional flashing and weather-resistant detailing where the porch deck structure meets the wall, particularly if the ledger attaches to the house rather than sitting on independent footings. Freestanding porch deck configurations avoid the ledger attachment entirely and are often the cleaner solution for homes where the exterior wall material makes attachment difficult or where the homeowner wants to avoid penetrating the building envelope at the front of the house.
Answers About How the Work Is Done
The questions below address how front porch deck construction is approached—what the process involves, what decisions get made, and what the finished structure should look like and feel like when the work is complete.
How is the height of a front porch deck determined relative to the door threshold?
The finished deck surface is typically set one to two inches below the door threshold to allow the door to swing freely and prevent water from draining toward the house. That measurement is established at the start of framing and affects footing depth, post height, and stair riser calculation.
What type of footing is used for a small front porch deck?
Footings are dug below the frost line or to a stable bearing depth, then filled with concrete and allowed to cure before post installation begins. In Arden, the soil conditions and slope at the front of many residential lots mean footing depth and placement are determined on a per-site basis rather than by a single standard.
When are railings required on a front porch deck?
Railings are required when the deck surface is 30 inches or more above grade at any point. For porch decks closer to grade, railings are optional but are frequently added for homes with elderly residents or where the stair configuration makes a graspable surface practical regardless of code requirement.
How does the board direction on a porch deck affect the appearance from the street?
Running boards parallel to the house face emphasizes the width of the entry and tends to read as more formal, while boards running perpendicular draw the eye toward the door. The direction is chosen based on the proportions of the porch and the overall exterior composition—it is a functional aesthetic decision made before installation begins.
What finishing details separate a properly completed front porch from a basic platform?
Consistent fascia board installation along the exposed framing edges, post bases that keep wood off the concrete surface to prevent rot at the base, and trim that returns cleanly at the wall are the visible markers of finished work versus raw construction. These details are not decorative additions; they protect the structural members underneath from moisture intrusion and extend the life of the framing.
The Handy Vet Handyman Services builds small front porch decks for Arden homeowners who need a functional, properly finished entry structure rather than a temporary fix. Connect with The Handy Vet Handyman Services to walk through your front entry situation and identify what the construction requires for your specific home layout and threshold height.