
Backyard Decks That Use Space Well
Small backyard decks in Arden for properties with limited yard depth, sloped rear lots, or patio areas that need a stable, functional outdoor surface
What changes when a small backyard deck is done correctly is that the outdoor area behind the house stops being wasted transition space and becomes a place people actually use. The Handy Vet Handyman Services builds small backyard decks for Arden homeowners who want to add functional outdoor seating and activity space without overbuilding a yard that cannot support a large structure. Many lots in Arden's established residential neighborhoods—particularly those developed in the 1990s on smaller parcels—have rear yards with 20 to 30 feet of usable depth, where a modestly sized deck represents a better use of that space than an oversized structure that crowds the remaining yard.
The process starts with a layout conversation about how the deck will be used—seating, grilling, relaxing—and what footprint makes sense given the yard dimensions and any grade change from the back door to the yard level. Material options include wood and composite decking, each with different fastening methods, maintenance profiles, and framing requirements. Space-efficient layouts are designed to maximize usable surface area within the chosen footprint: avoiding wasted corners, positioning stairs to preserve the most open deck space, and locating the structure where it connects directly to the back entry without requiring an awkward crossing of grade.
Arrange an on-site layout review to determine what footprint, elevation, and material choice fits your backyard and intended use.
What a Small Deck Actually Accomplishes
A well-designed small deck does not feel small. The layout decisions made during planning—board direction, stair placement, the position of any built-in features—determine whether the finished surface reads as a complete outdoor room or a stripped-down platform. The Handy Vet Handyman Services works through those decisions before installation begins, because moving a stair location or changing board direction after framing is complete adds significant rework. For small decks in particular, every square foot of surface is functional, so the layout has to be planned rather than defaulted.
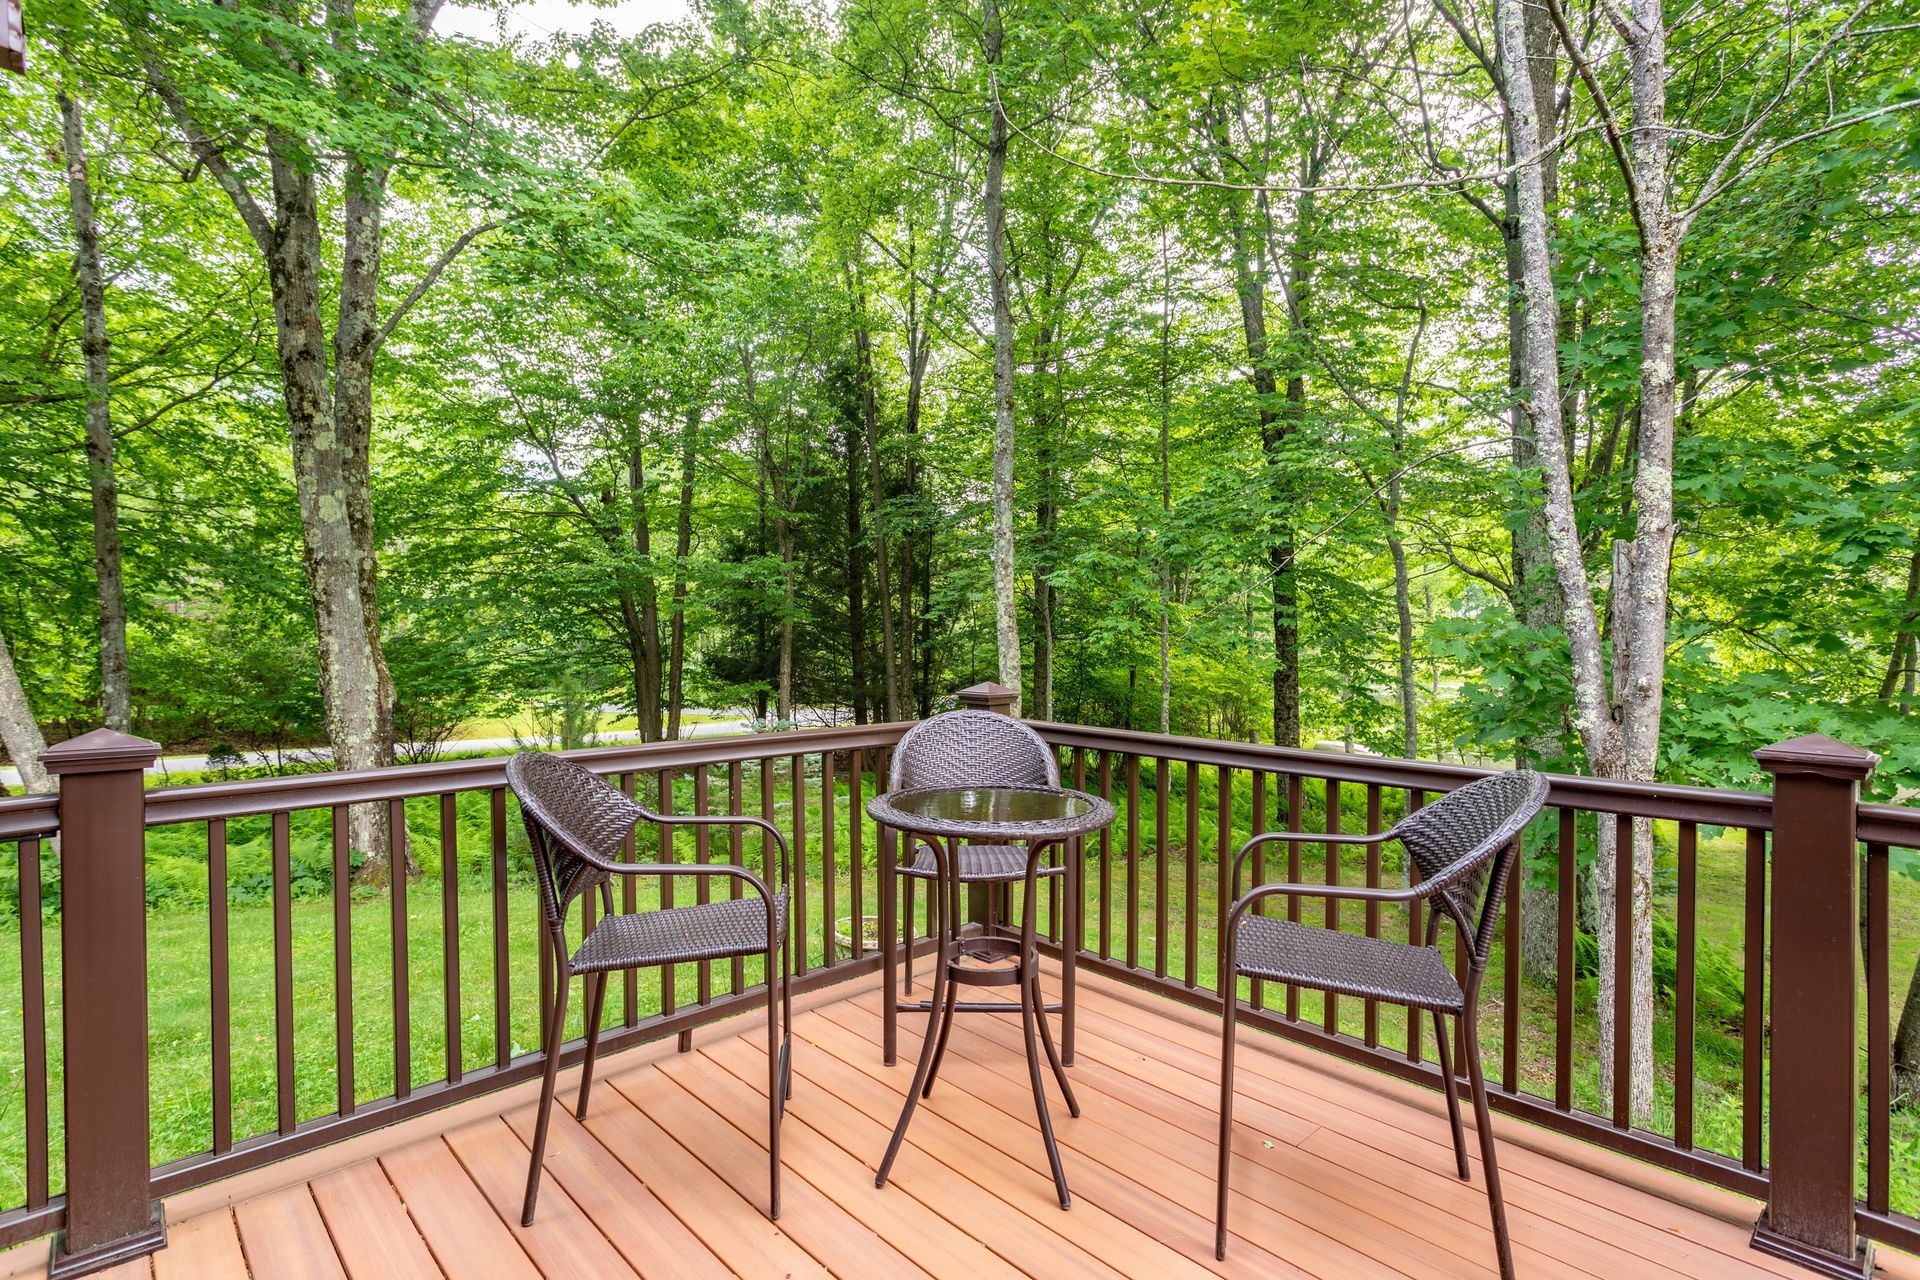
When the deck is finished, you will notice that the transition from the back door to the outdoor surface is level and direct, that the boards are uniform and flat without visible crowning or fastener backing out, and that the structure is stable—no flex underfoot when walking across the span. A grilling setup or outdoor seating arrangement fits into the space as intended because the layout accounted for clearance and traffic flow during design, not after the fact.
Sloped rear lots, which are common on Arden properties positioned on hillside terrain, affect how the deck framing is built: elevated decks on sloped ground require longer posts, additional diagonal bracing, and footings that account for the load path at each post location. The framing requirements for a deck that sits 24 inches above grade at the low end are different from a deck that sits at grade on a flat lot, and those differences show up in both the structural approach and the finishing details at the perimeter.
Questions Before Starting Your Project
These questions cover the practical aspects of small backyard deck construction—how decisions are made, what the process involves, and what to look for when the work is complete. They apply to the range of residential lot types and rear yard configurations found in Arden.
How is the right deck size determined for a small backyard?
The usable yard depth, the back door threshold height, any existing landscaping or grade changes, and the intended use all factor into the size decision. A layout that leaves at least eight feet of open yard beyond the deck edge tends to feel balanced on a standard residential lot rather than consuming the yard entirely.
What is the difference between wood and composite decking for a small backyard application?
Wood decking requires periodic sealing or staining to maintain its surface and resist checking, while composite decking is lower-maintenance but has specific installation requirements including closer joist spacing and hidden fasteners on many products. The right choice depends on how much ongoing maintenance the homeowner is willing to perform and what the budget accommodates for materials upfront.
Why does joist spacing matter for a small deck with composite boards?
Composite decking products flex more than wood over unsupported spans, so they require joists spaced at 12 or 16 inches on center rather than the 24-inch spacing acceptable for pressure-treated lumber. Installing composite over wide joist spacing produces a surface that feels soft underfoot and may show visible deflection between supports over time.
How are stairs positioned on a small backyard deck to preserve usable space?
Stairs placed at the corner of the deck rather than the center of the end leave the main surface open without a traffic lane dividing it. On small decks, that single layout decision often recovers four to six square feet of unobstructed surface space that would otherwise be lost to pedestrian clearance around center-mounted stairs.
What should you check on a finished small deck to confirm it was built correctly?
Walk the full surface and check for any board that moves, crowns, or sits higher than its neighbors. Push laterally on any post or railing to confirm there is no movement at the base connection. Check that the stair treads are consistent in height from one step to the next—uneven risers are immediately noticeable when descending and indicate stringers that were not cut to a consistent layout.
The Handy Vet Handyman Services also installs small backyard decks in Woodfin, Swannanoa, and Fletcher. For Arden homeowners ready to add a functional outdoor space to a smaller backyard lot, The Handy Vet Handyman Services can walk through the layout and material options that make the most of what your yard offers—set up a site visit to get started.